


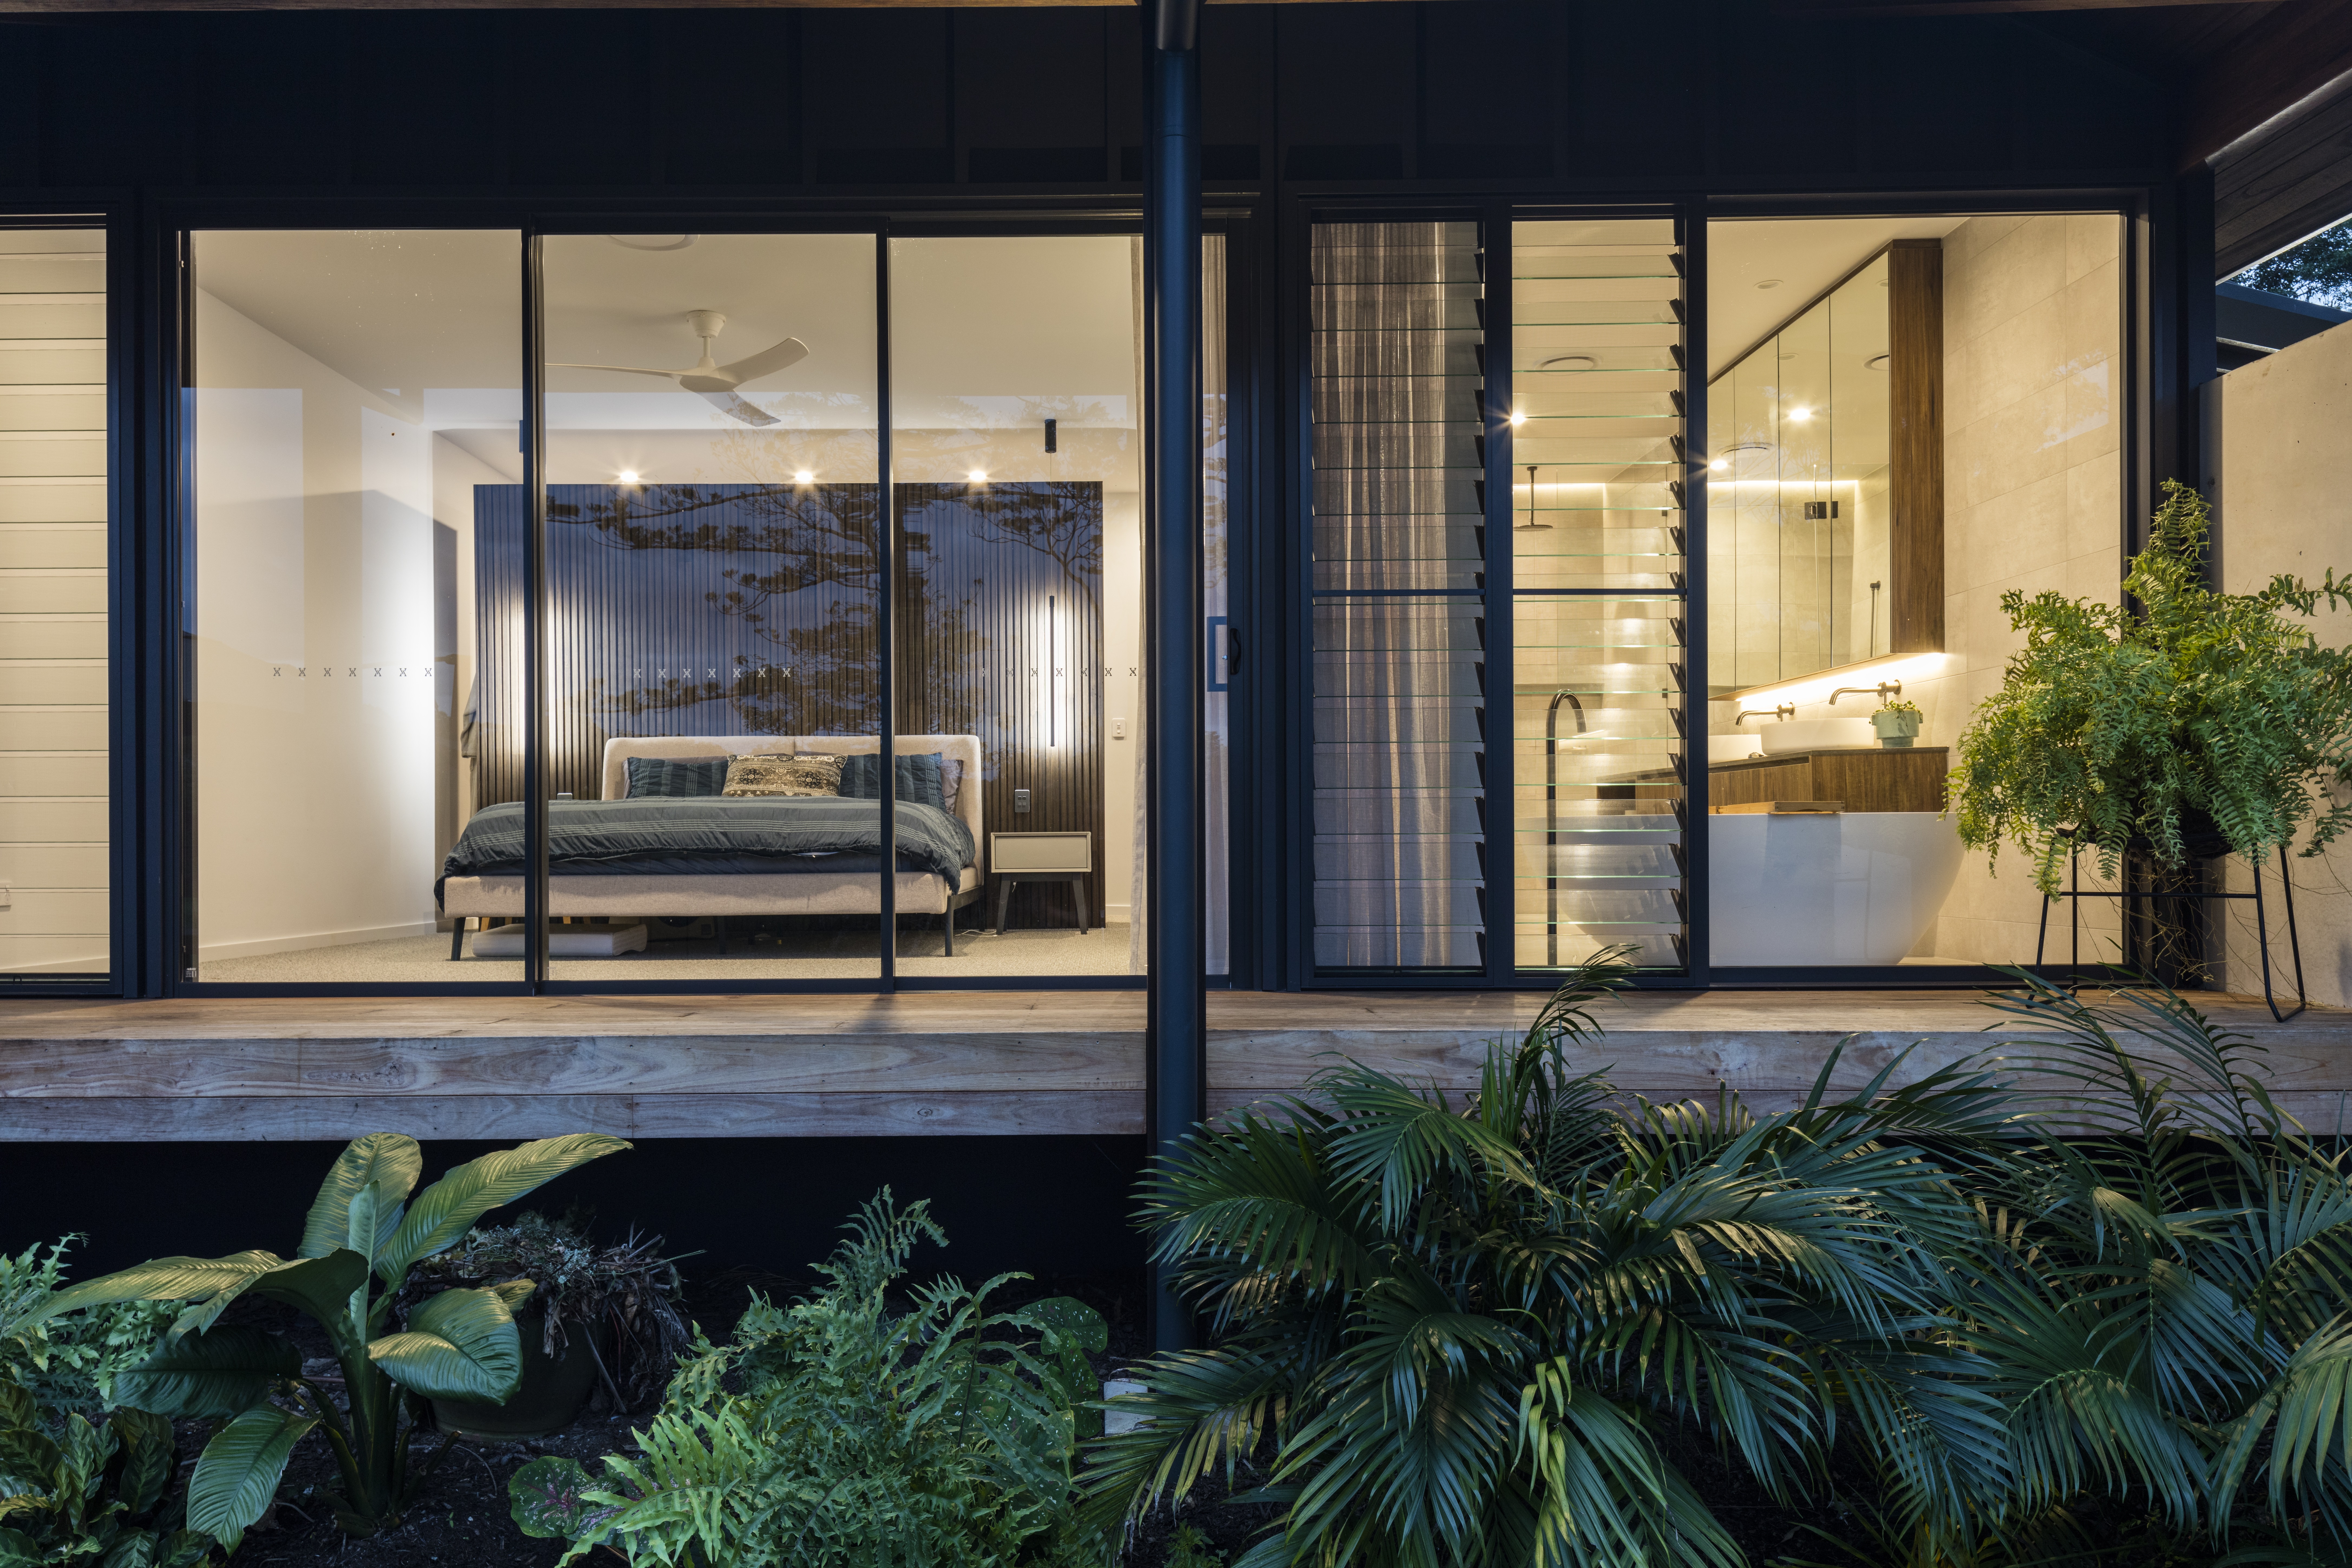
Extensions and Alterations – Sunshine Coast & Noosa
Foundation Homes delivers architecturally designed home extensions and alterations across the Sunshine Coast, Noosa and Hinterland.
An extension can give you the space you need without leaving the location you love. An alteration can improve how your existing home flows, functions and responds to the way you live. Often, the right project involves both — adding new space while carefully reworking the original home to create one cohesive result.
We build from plans prepared by your architect, working closely with you and the design team to understand the existing structure, resolve construction details and bring the architectural vision to life. From additional bedrooms and expanded living areas to reconfigured interiors and better connections with outdoor spaces, we deliver considered improvements tailored to the home and its occupants.
Extensions and alterations require precision. New construction must integrate properly with the existing building, and every junction, material and finish needs to feel intentional. Our team brings practical experience, careful planning and clear communication to the process, managing the build from early plan review and costing through to construction and handover.
With key capabilities including earthworks, formwork, scaffolding and pool construction delivered by our own team, we maintain greater control over scheduling, quality and workmanship throughout the project.
The goal is simple: more space, better function and a finished home that feels resolved from beginning to end.
Extending and Altering Homes in Noosa
Many of Noosa’s established homes — character beach houses in Noosaville and Sunshine Beach, and older homes on tightly held blocks close to the water — sit within character and streetscape overlays that shape what an extension can look like from the street, even when the changes inside are substantial. Getting a renovation through council here often depends on how well the new work reads against the existing building and its neighbours.
We work through those constraints with your architect from the earliest design stage, and because we self-perform the structural and earthworks side of the build, we can plan around tight infill sites and existing footings with more certainty than a builder relying on subcontracted trades.
Already working with an architect? Let’s talk about extending the potential of your home.
View recent projects or talk to us about your extension or alteration.